
Free · No sign-up to sketch · Nothing to install
Sketch a floor plan.
See it in 3D.
Redesign it by chat.
Inner Piece turns a floor plan, drawn or uploaded, into an editable 3D model of your home. Then you describe the changes you want and watch them happen.
PNG, JPG or WEBP · or drop a floor plan anywhere on this page


The flat above is a template. Open it in 3D
Start from a home
Furnished, lit and landscaped. Open a home in 3D, then make it yours.

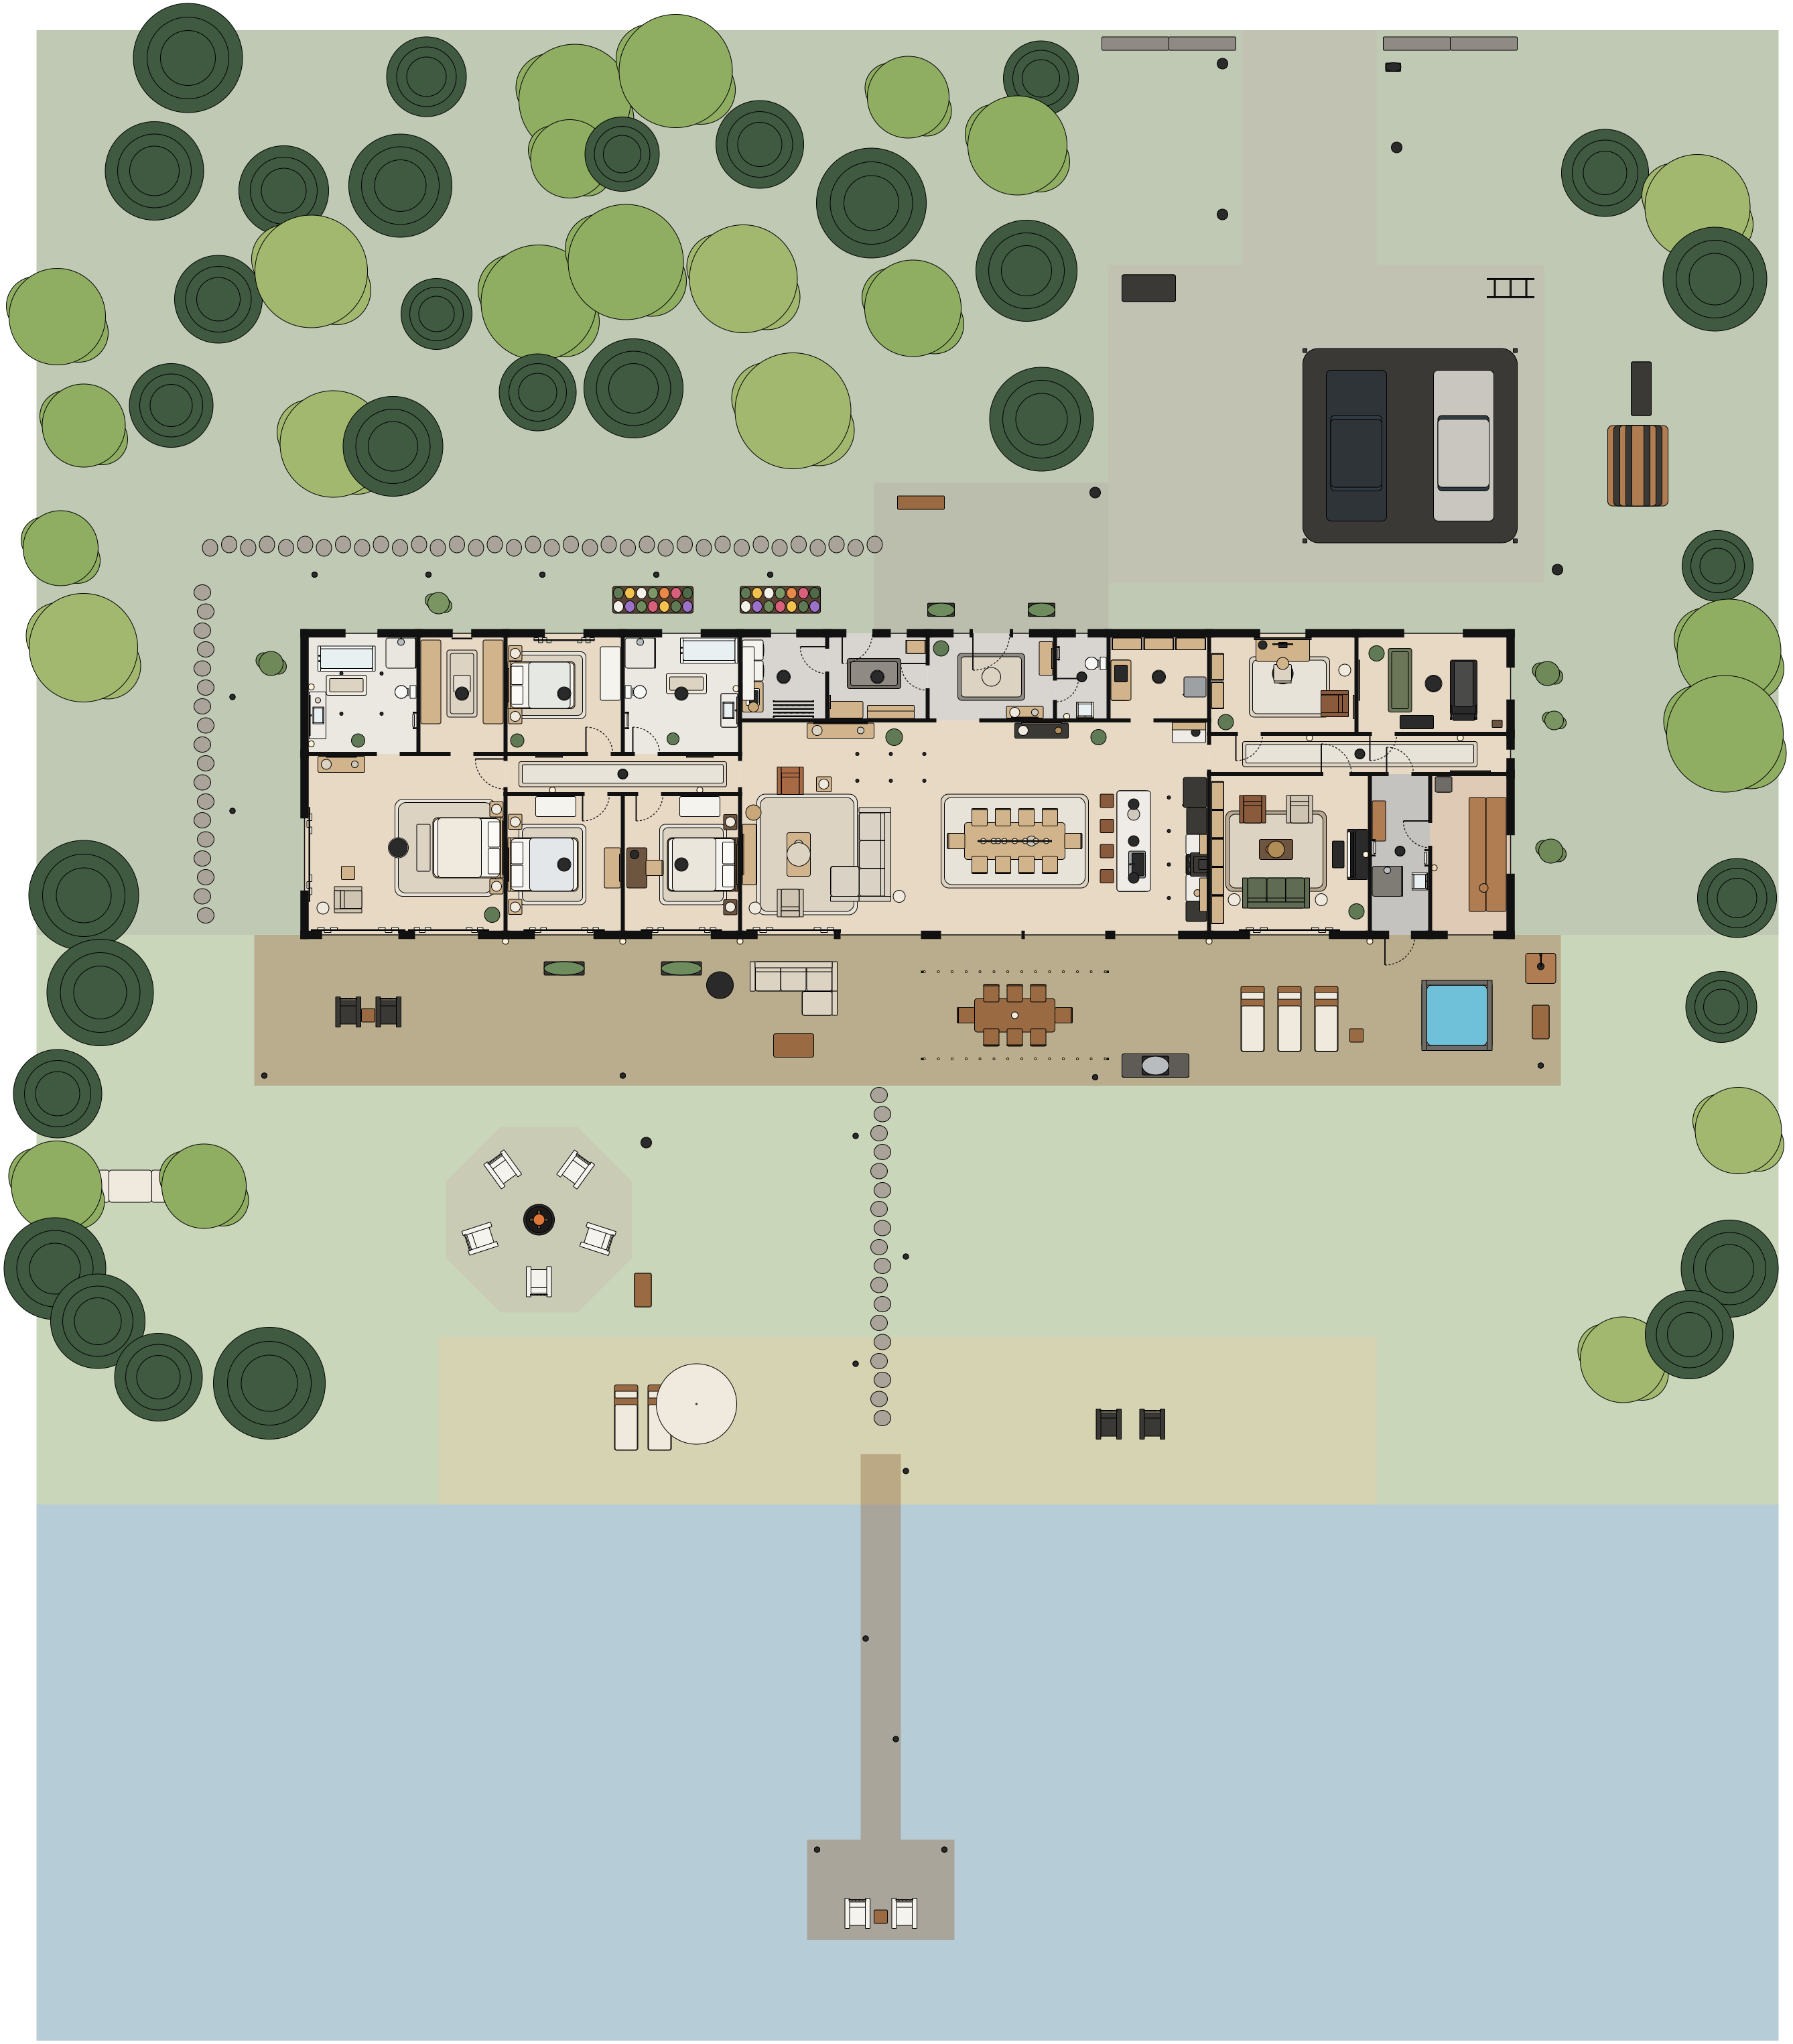
Lake house
Nordic modernOne long timber storey on a lake shore, with a sauna, a hot tub on the deck, a beach and a jetty.
4 bedrooms · 324 m²

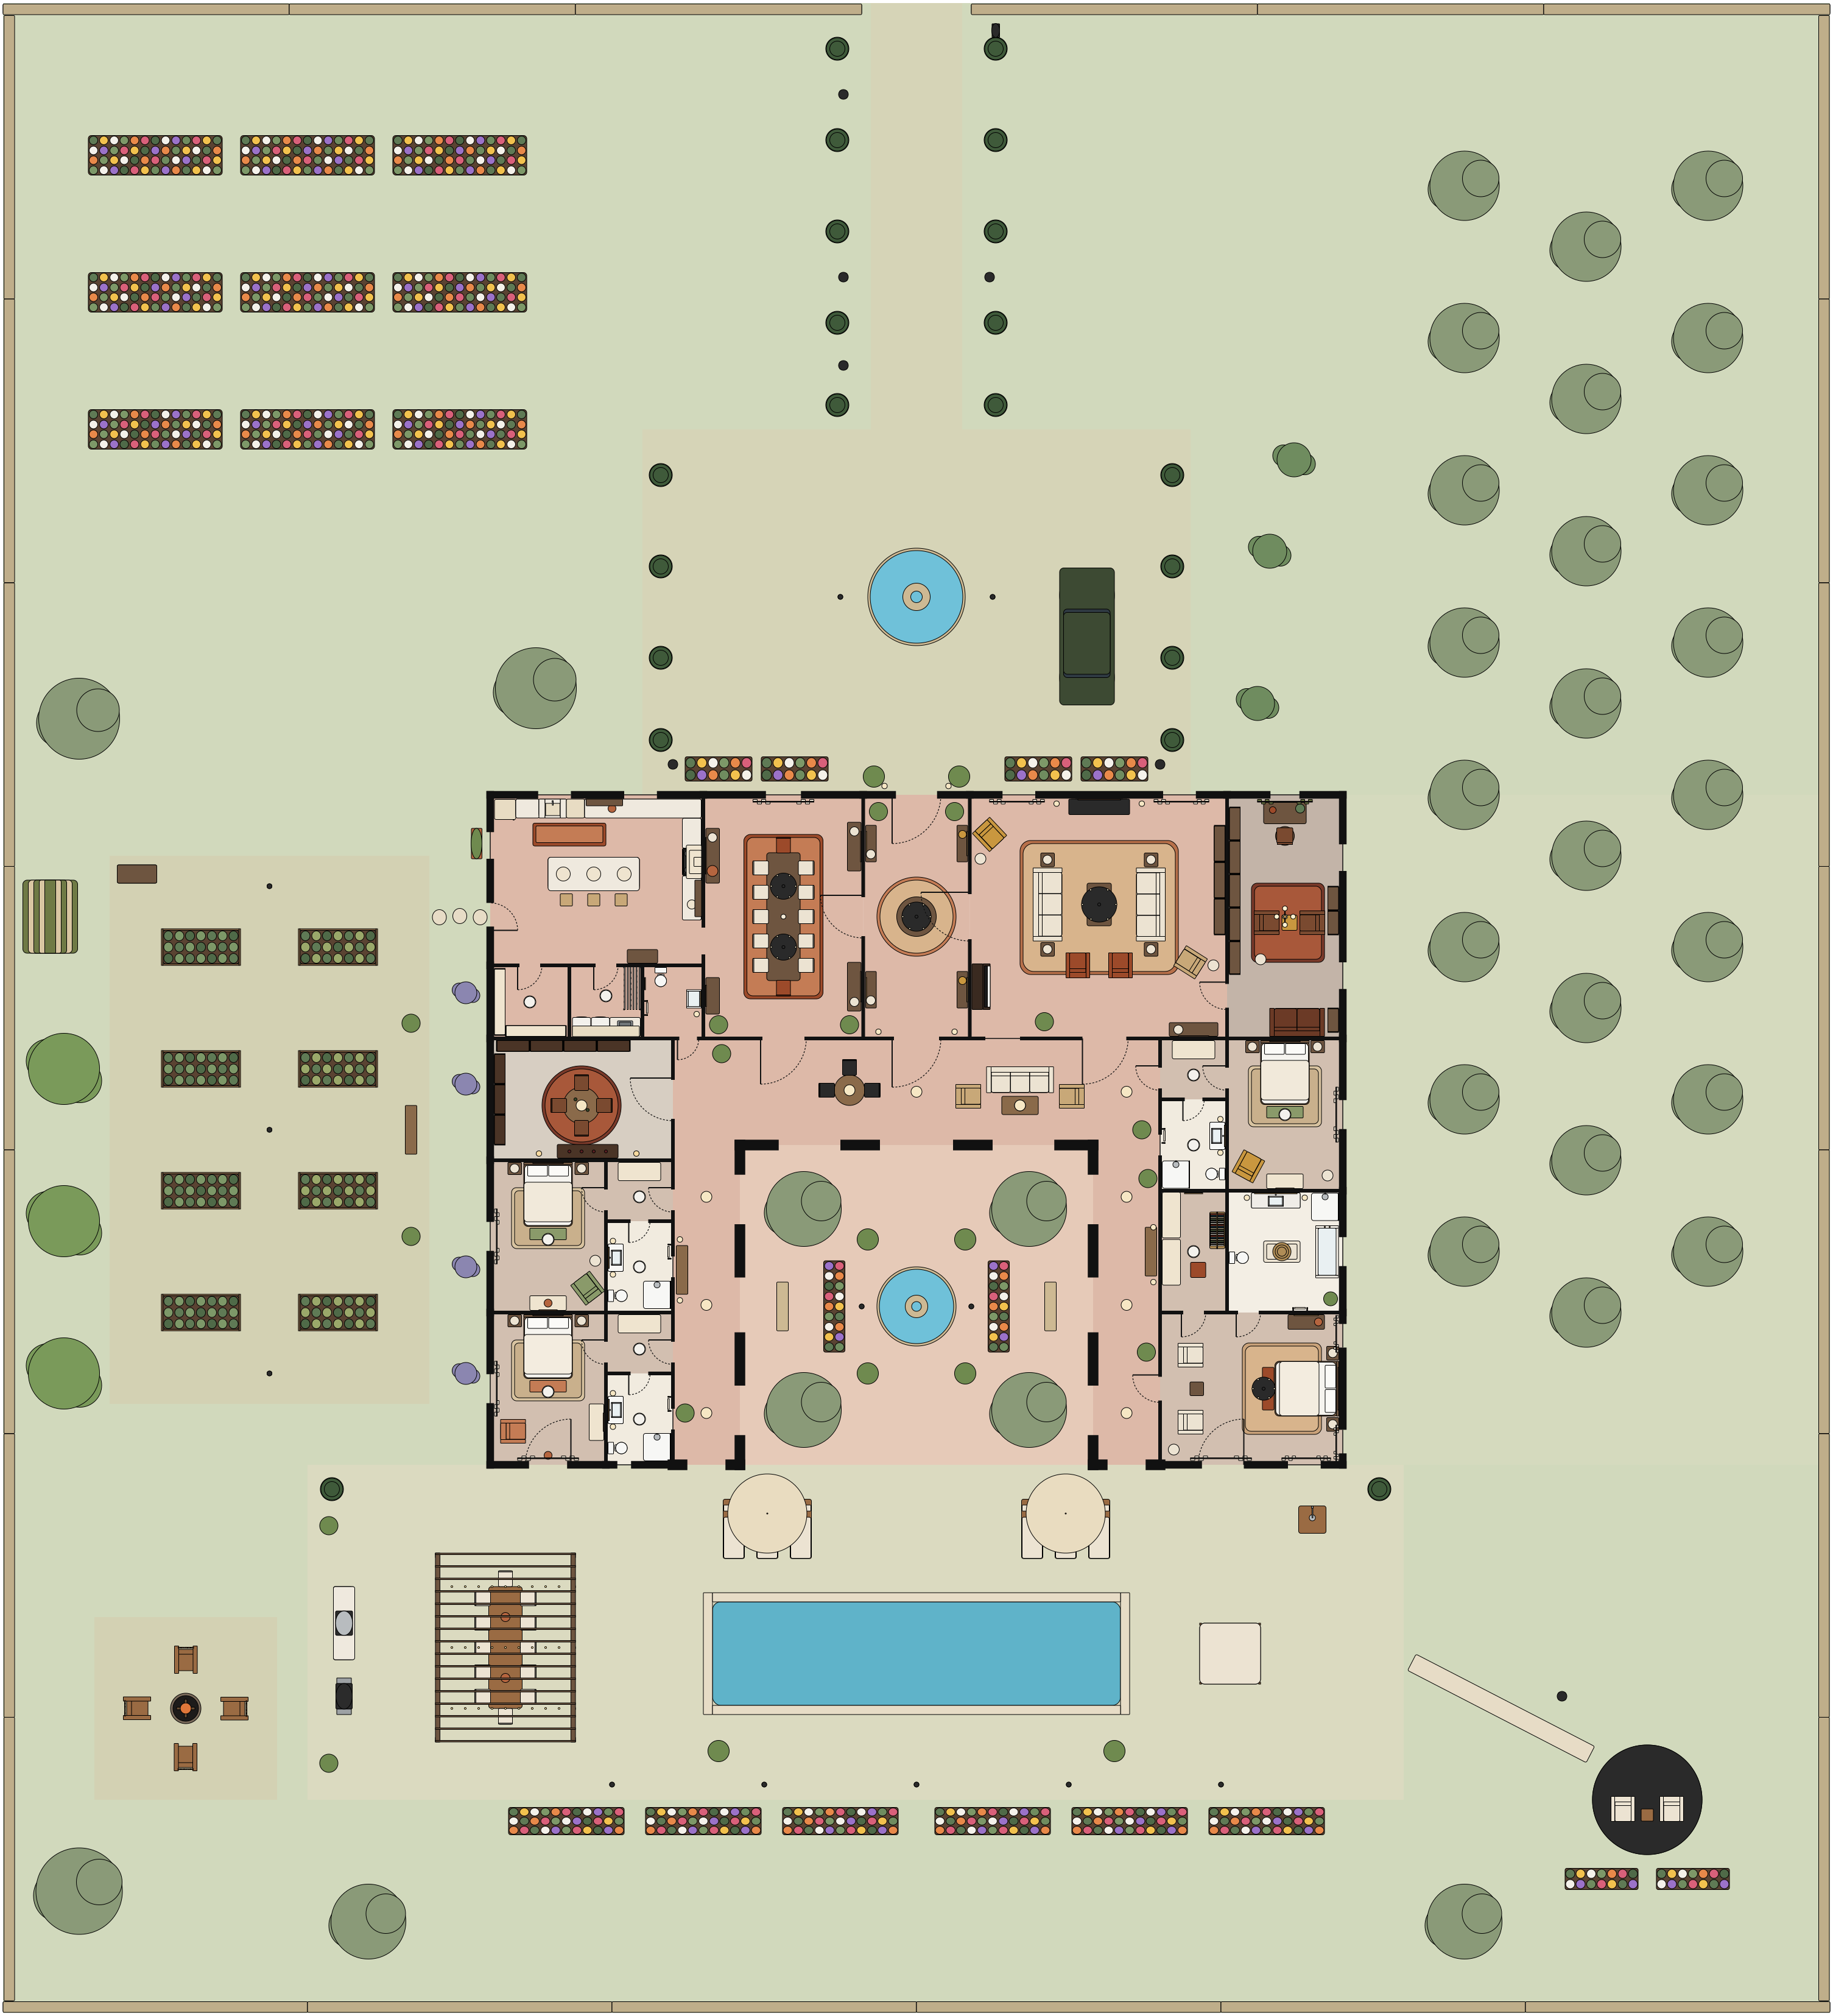
Tuscan estate
Tuscan farmhouseA one-storey villa round a fountain courtyard, with a long pool, a pergola for twelve, olives and cypresses.
4 bedrooms · 494 m²

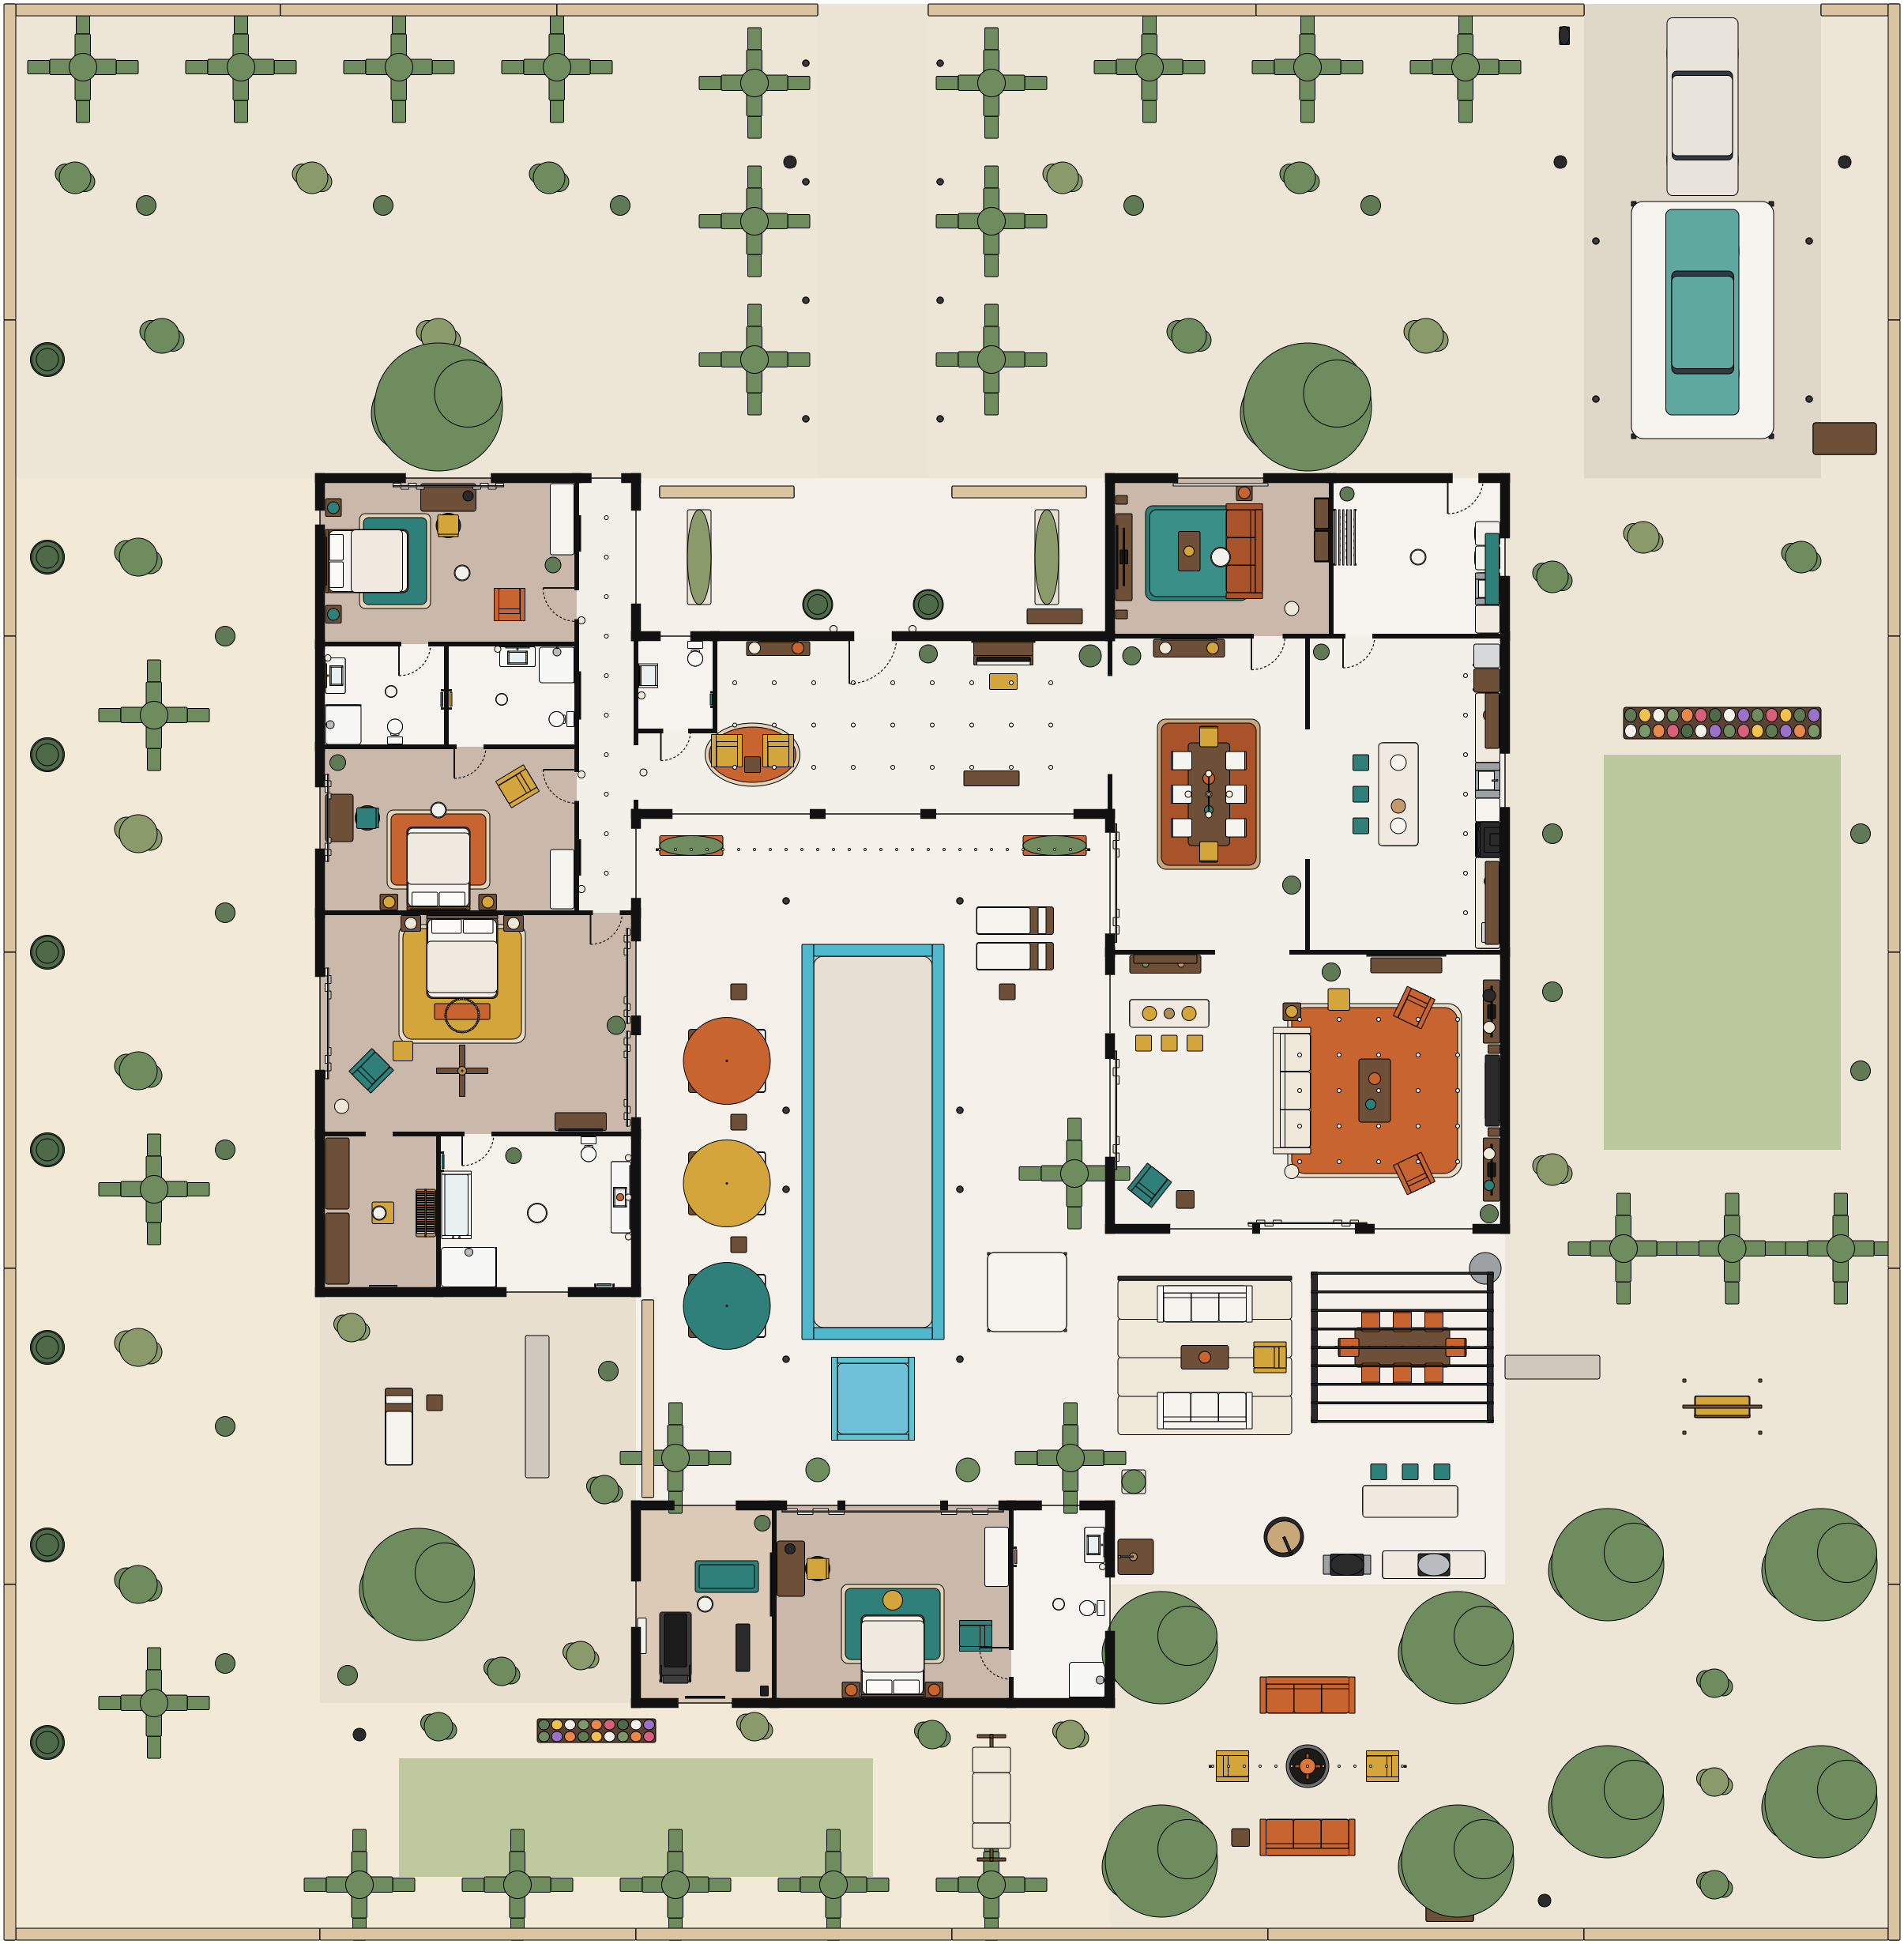
Desert modern
Mid-century modernGlass pavilions round a long pool and hot tub, with a guest casita, fire pit, outdoor kitchen and desert garden.
3 bedrooms · 541 m²

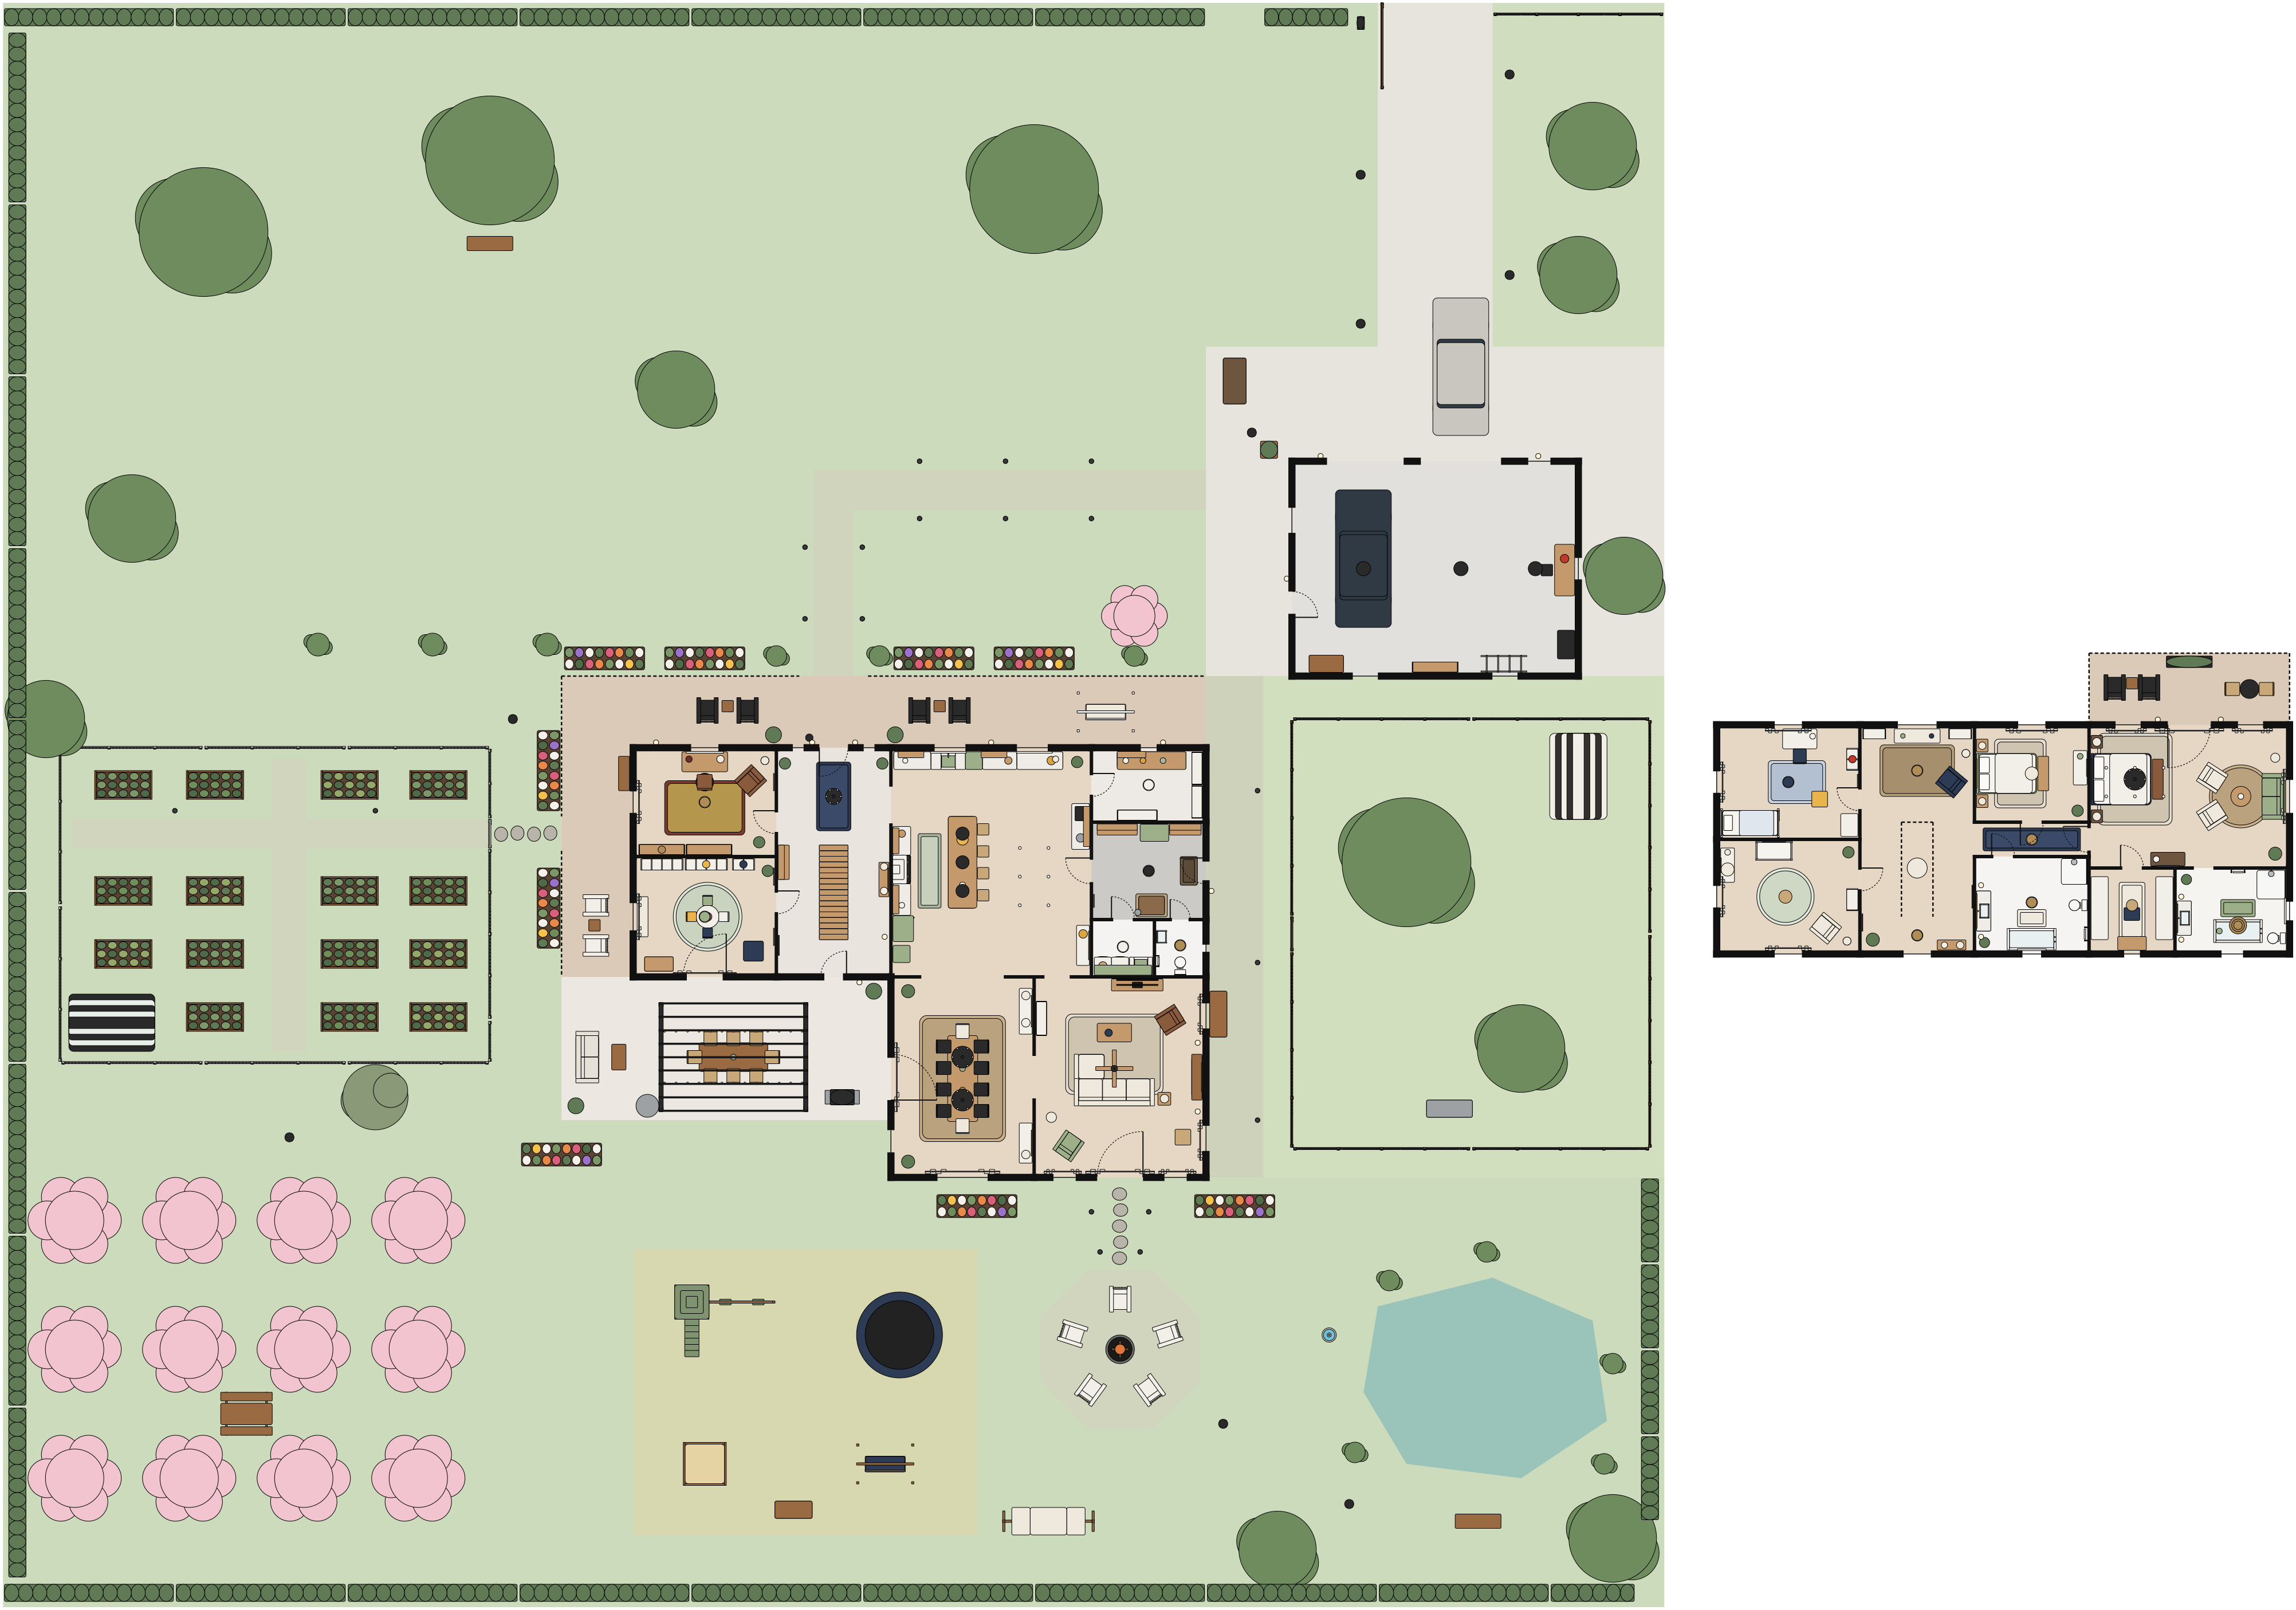
Country farmhouse
Modern farmhouseA family farmhouse with a wraparound porch, a black barn, a vegetable garden, an orchard, a pond and a paddock.
4 bedrooms · 2 floors · 472 m²

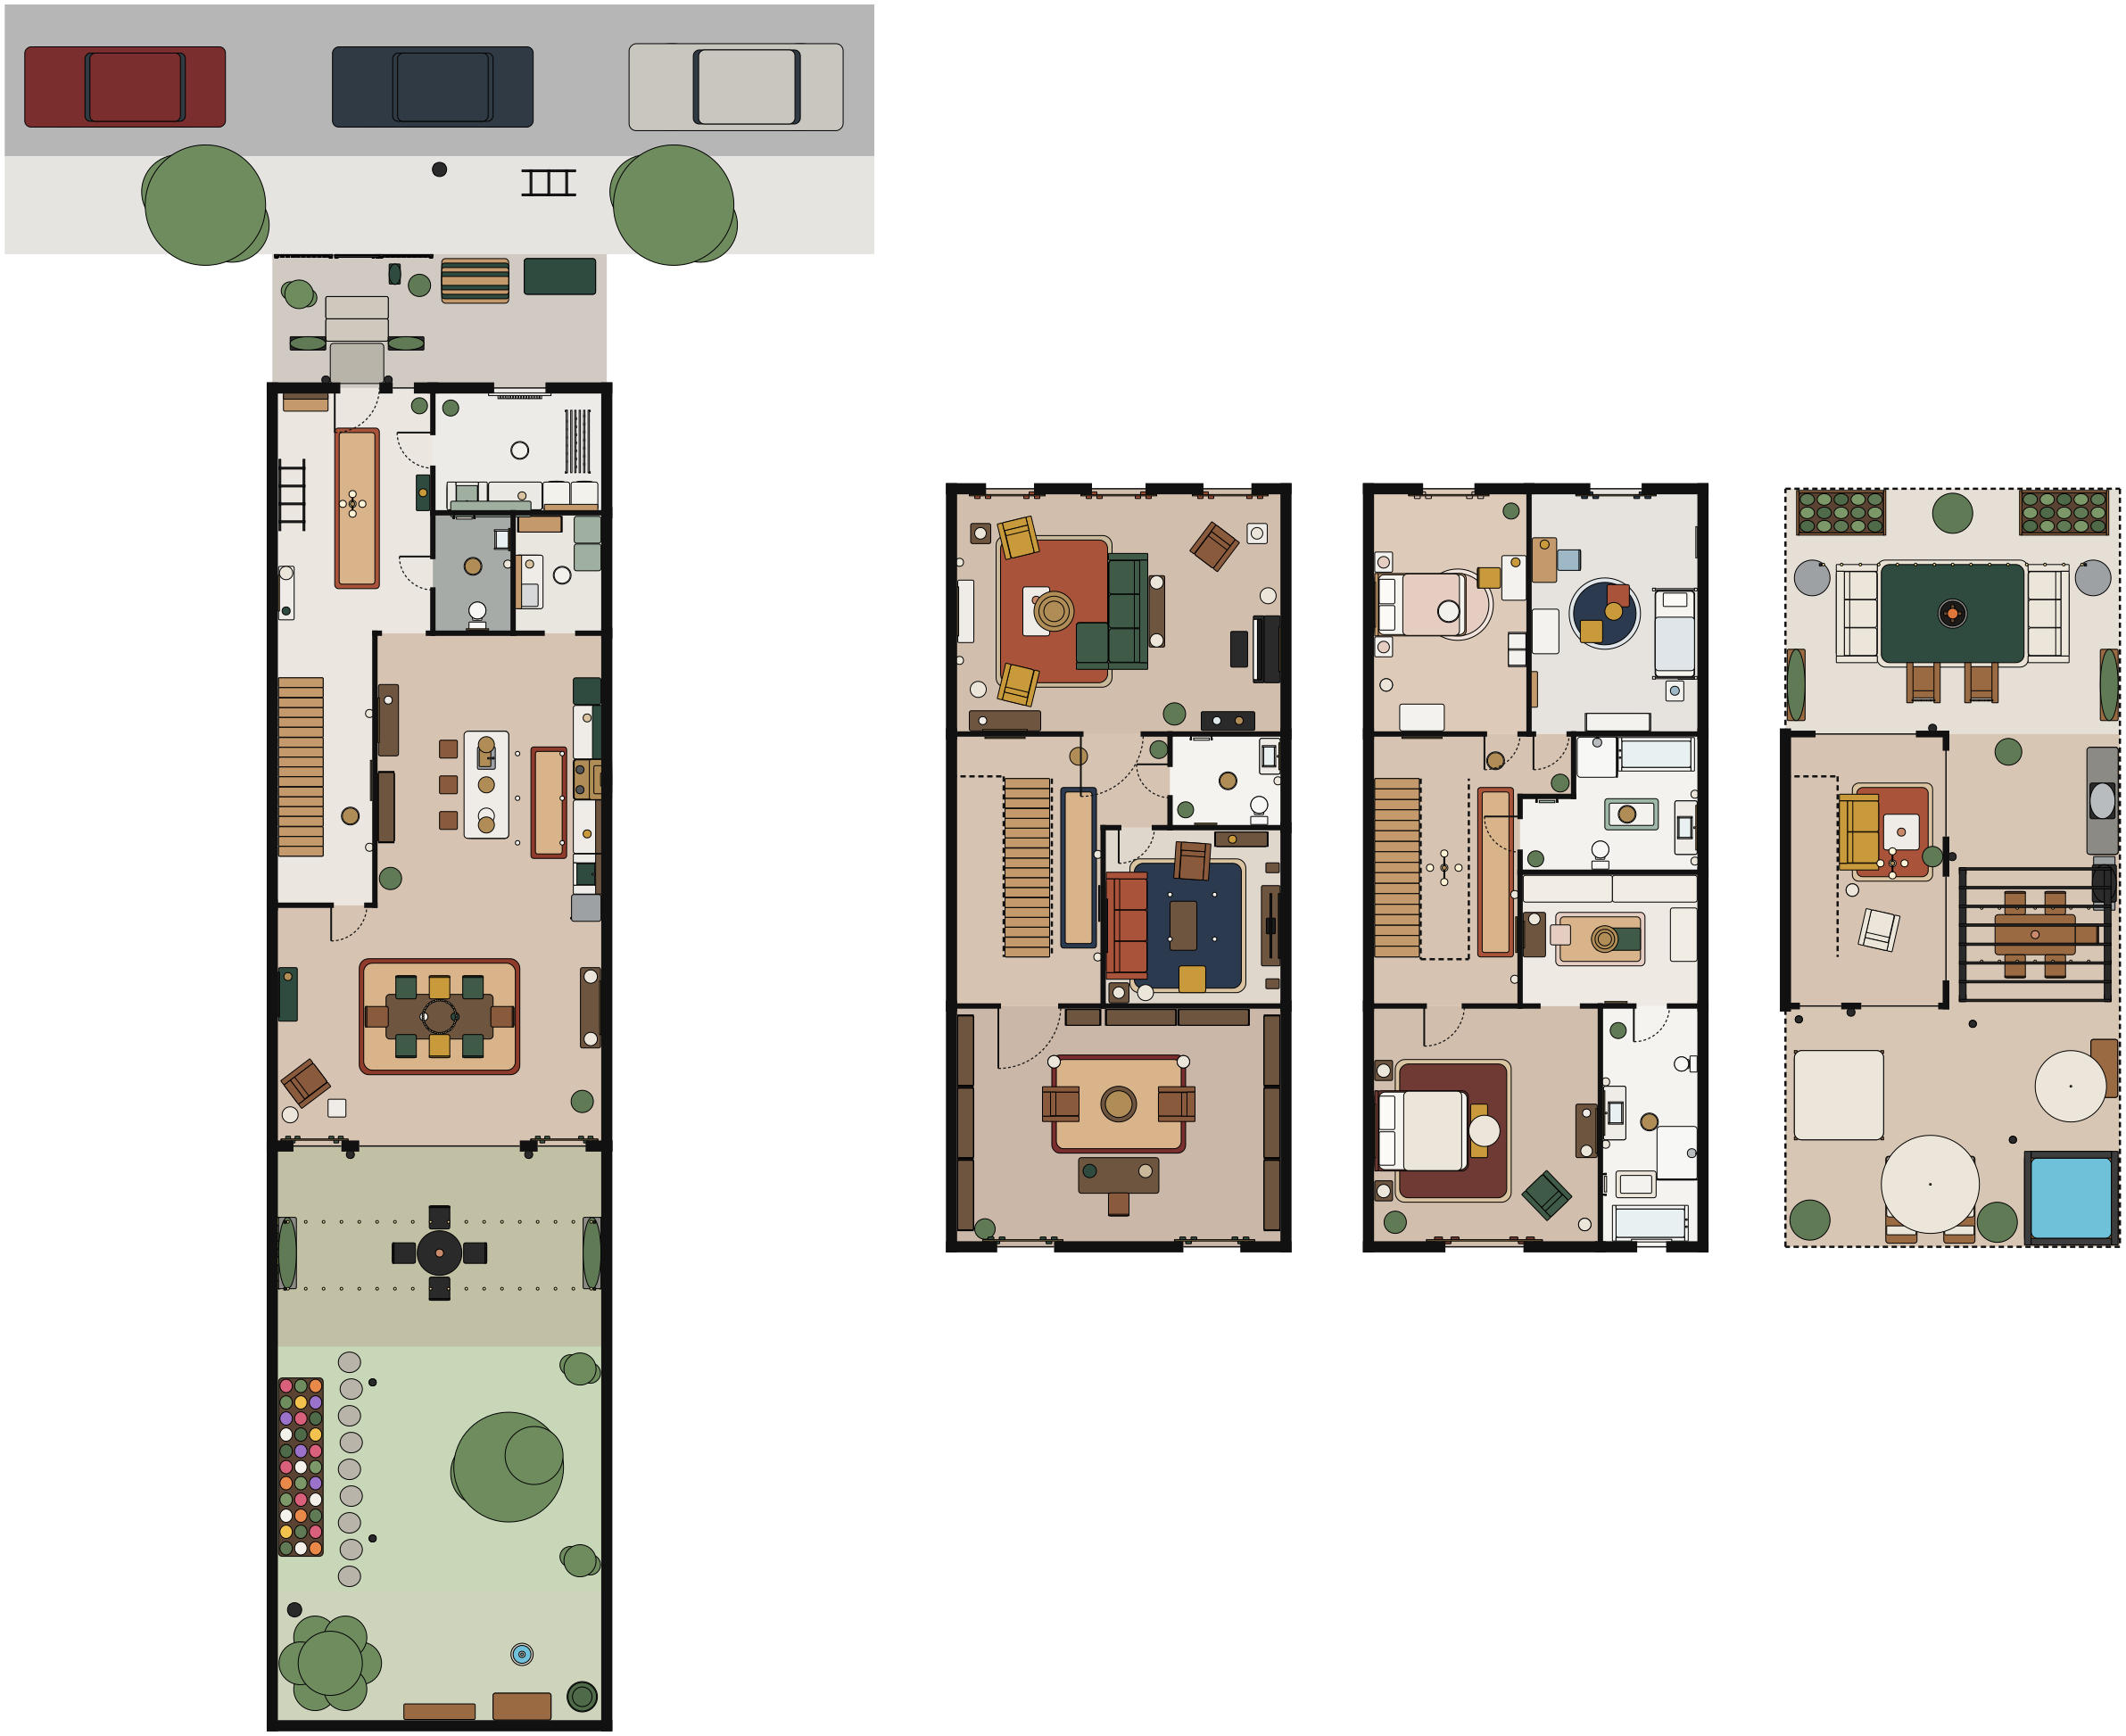
City townhouse
Urban eclecticFour floors of brick and brass on a city street, with a walled garden and a roof terrace with a hot tub.
3 bedrooms · 4 floors · 404 m²

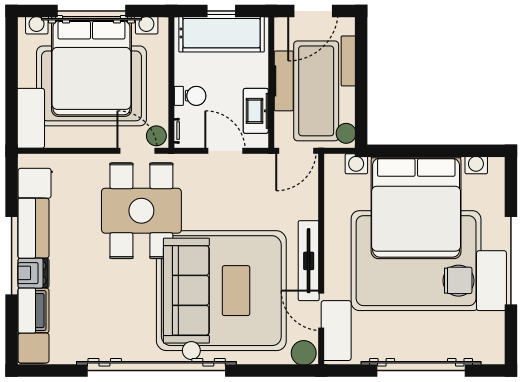
Two-bed flat
Warm minimalAn L-shaped living room and kitchen, two bedrooms and a bathroom, on one floor.
2 bedrooms · 64 m²

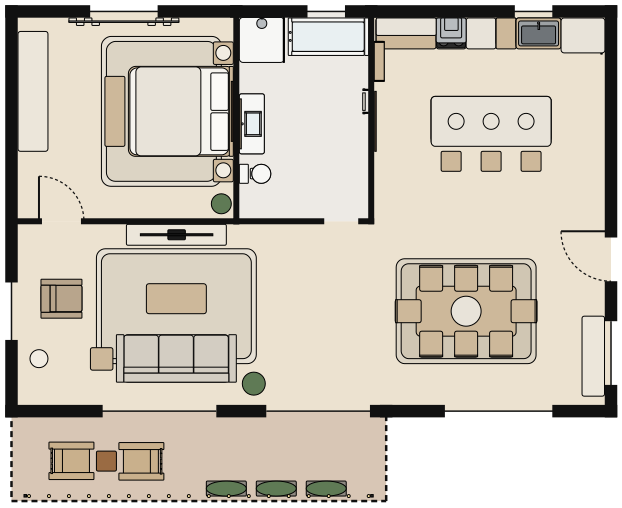
Oak loft
JapandiAn open-plan one-bed round a kitchen island, with a sunny balcony.
1 bedroom · 96 m²

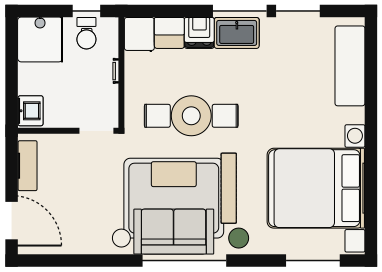
City studio
MinimalKitchen, table for two, sofa and bed, all in one bright room.
Studio · 36 m²

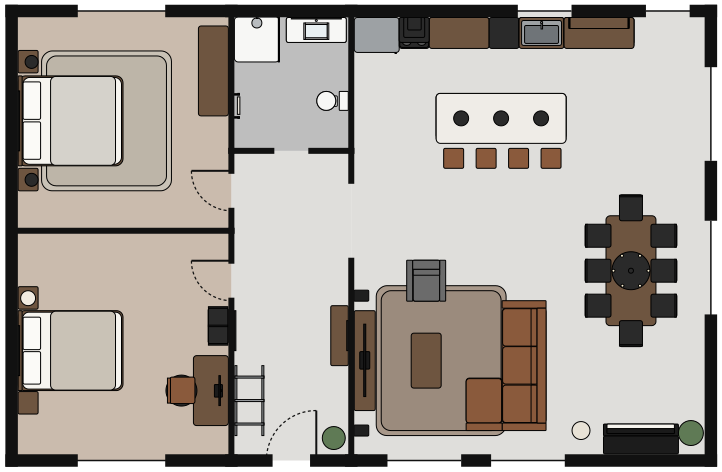
Brick warehouse
IndustrialTwo bedrooms, exposed brick and a kitchen made for cooking with friends.
2 bedrooms · 126 m²

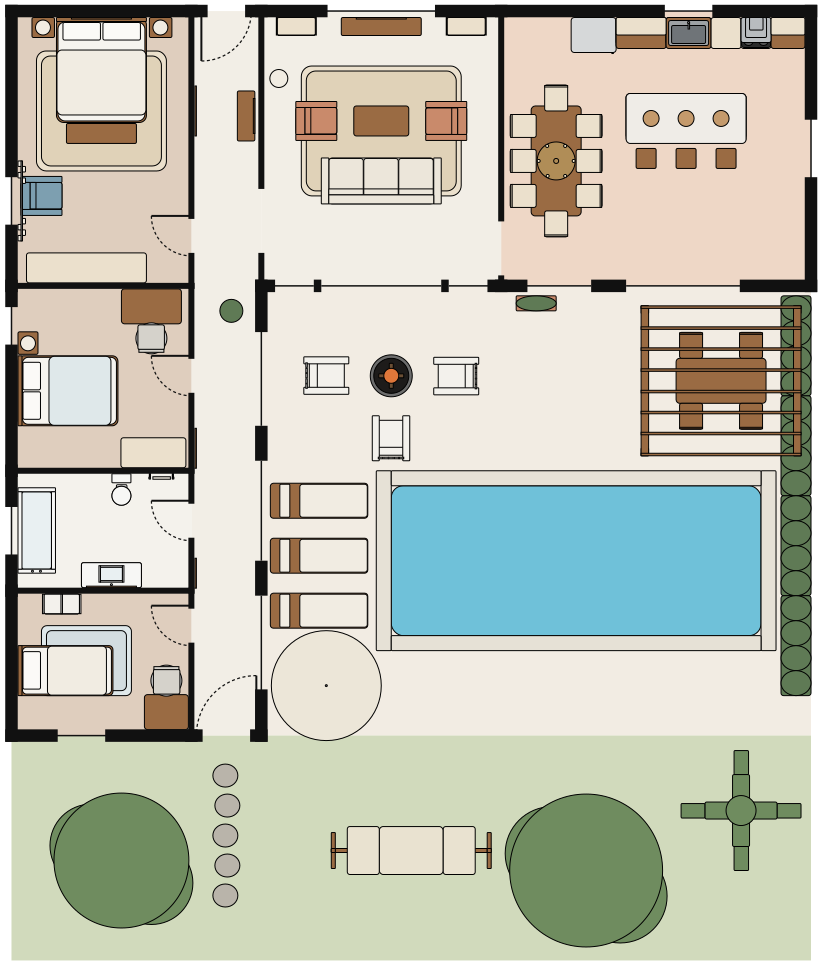
Courtyard villa
MediterraneanThree bedrooms along a glazed gallery, wrapped round a pool terrace.
3 bedrooms · 133 m²

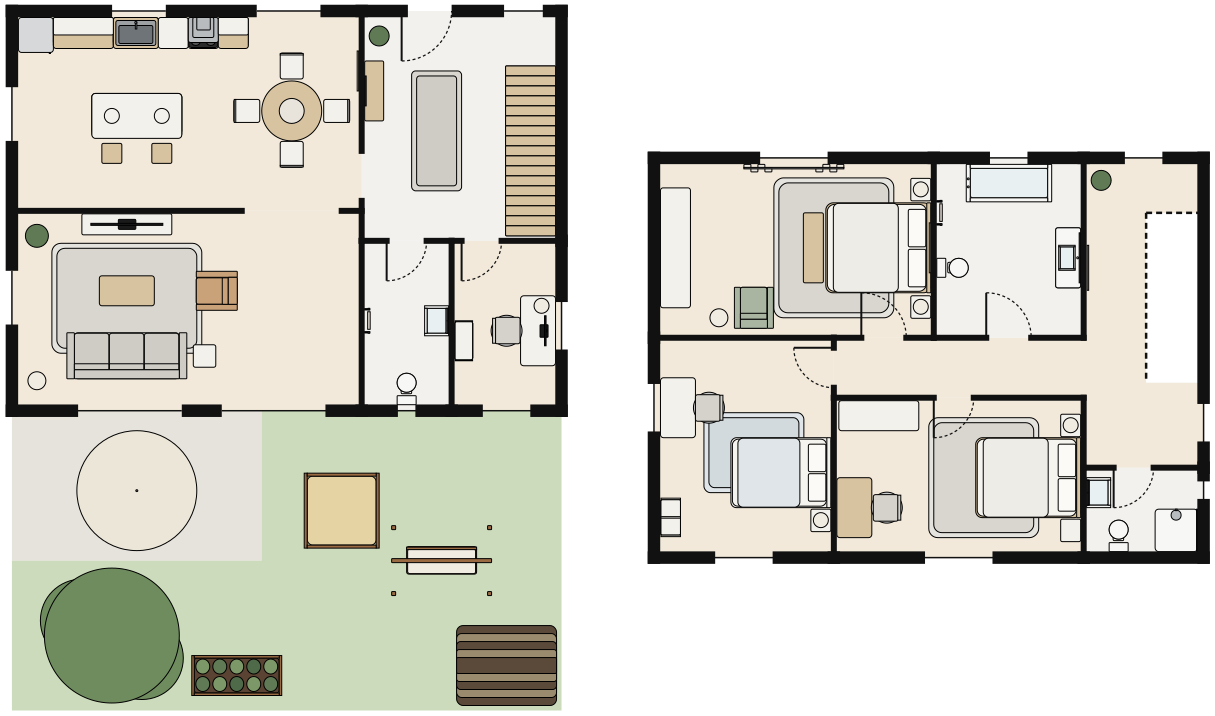
Family house
ScandinavianThree bedrooms over two floors, a study, and a garden with a patio.
3 bedrooms · 2 floors · 172 m²

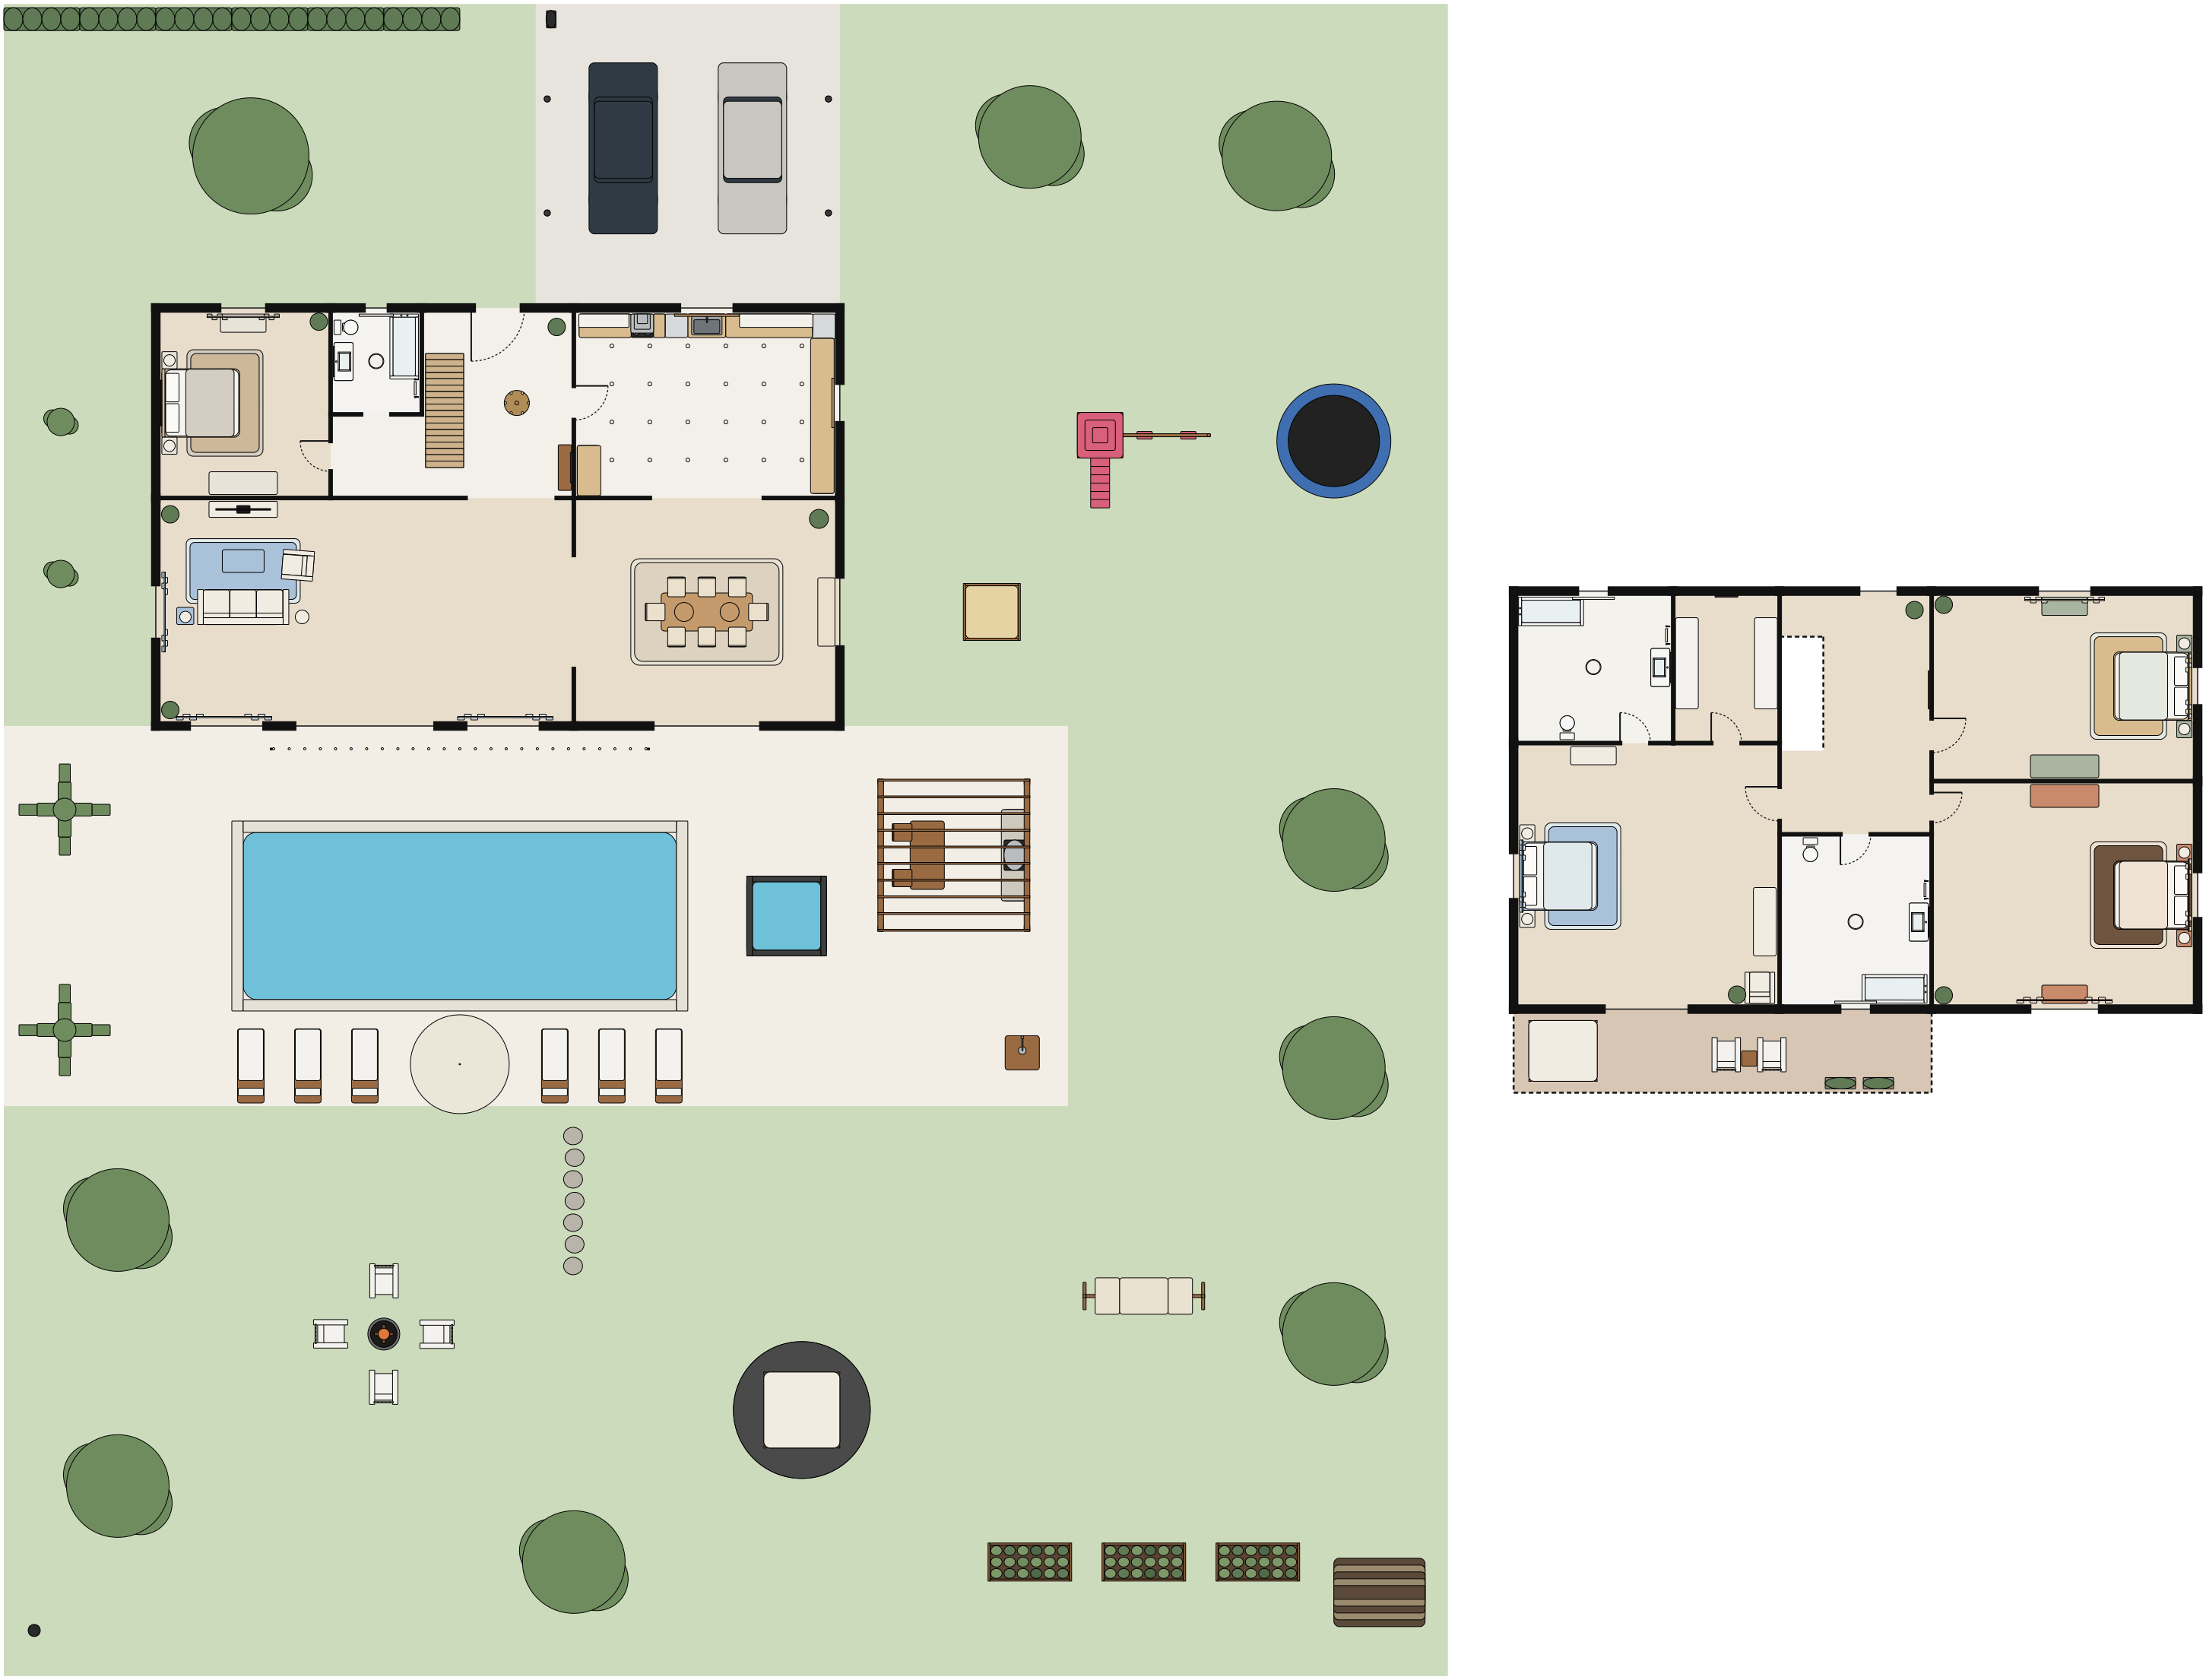
Pool villa
Modern coastalTwo floors of light opening onto a pool, hot tub, outdoor kitchen and a huge garden.
4 bedrooms · 2 floors · 393 m²

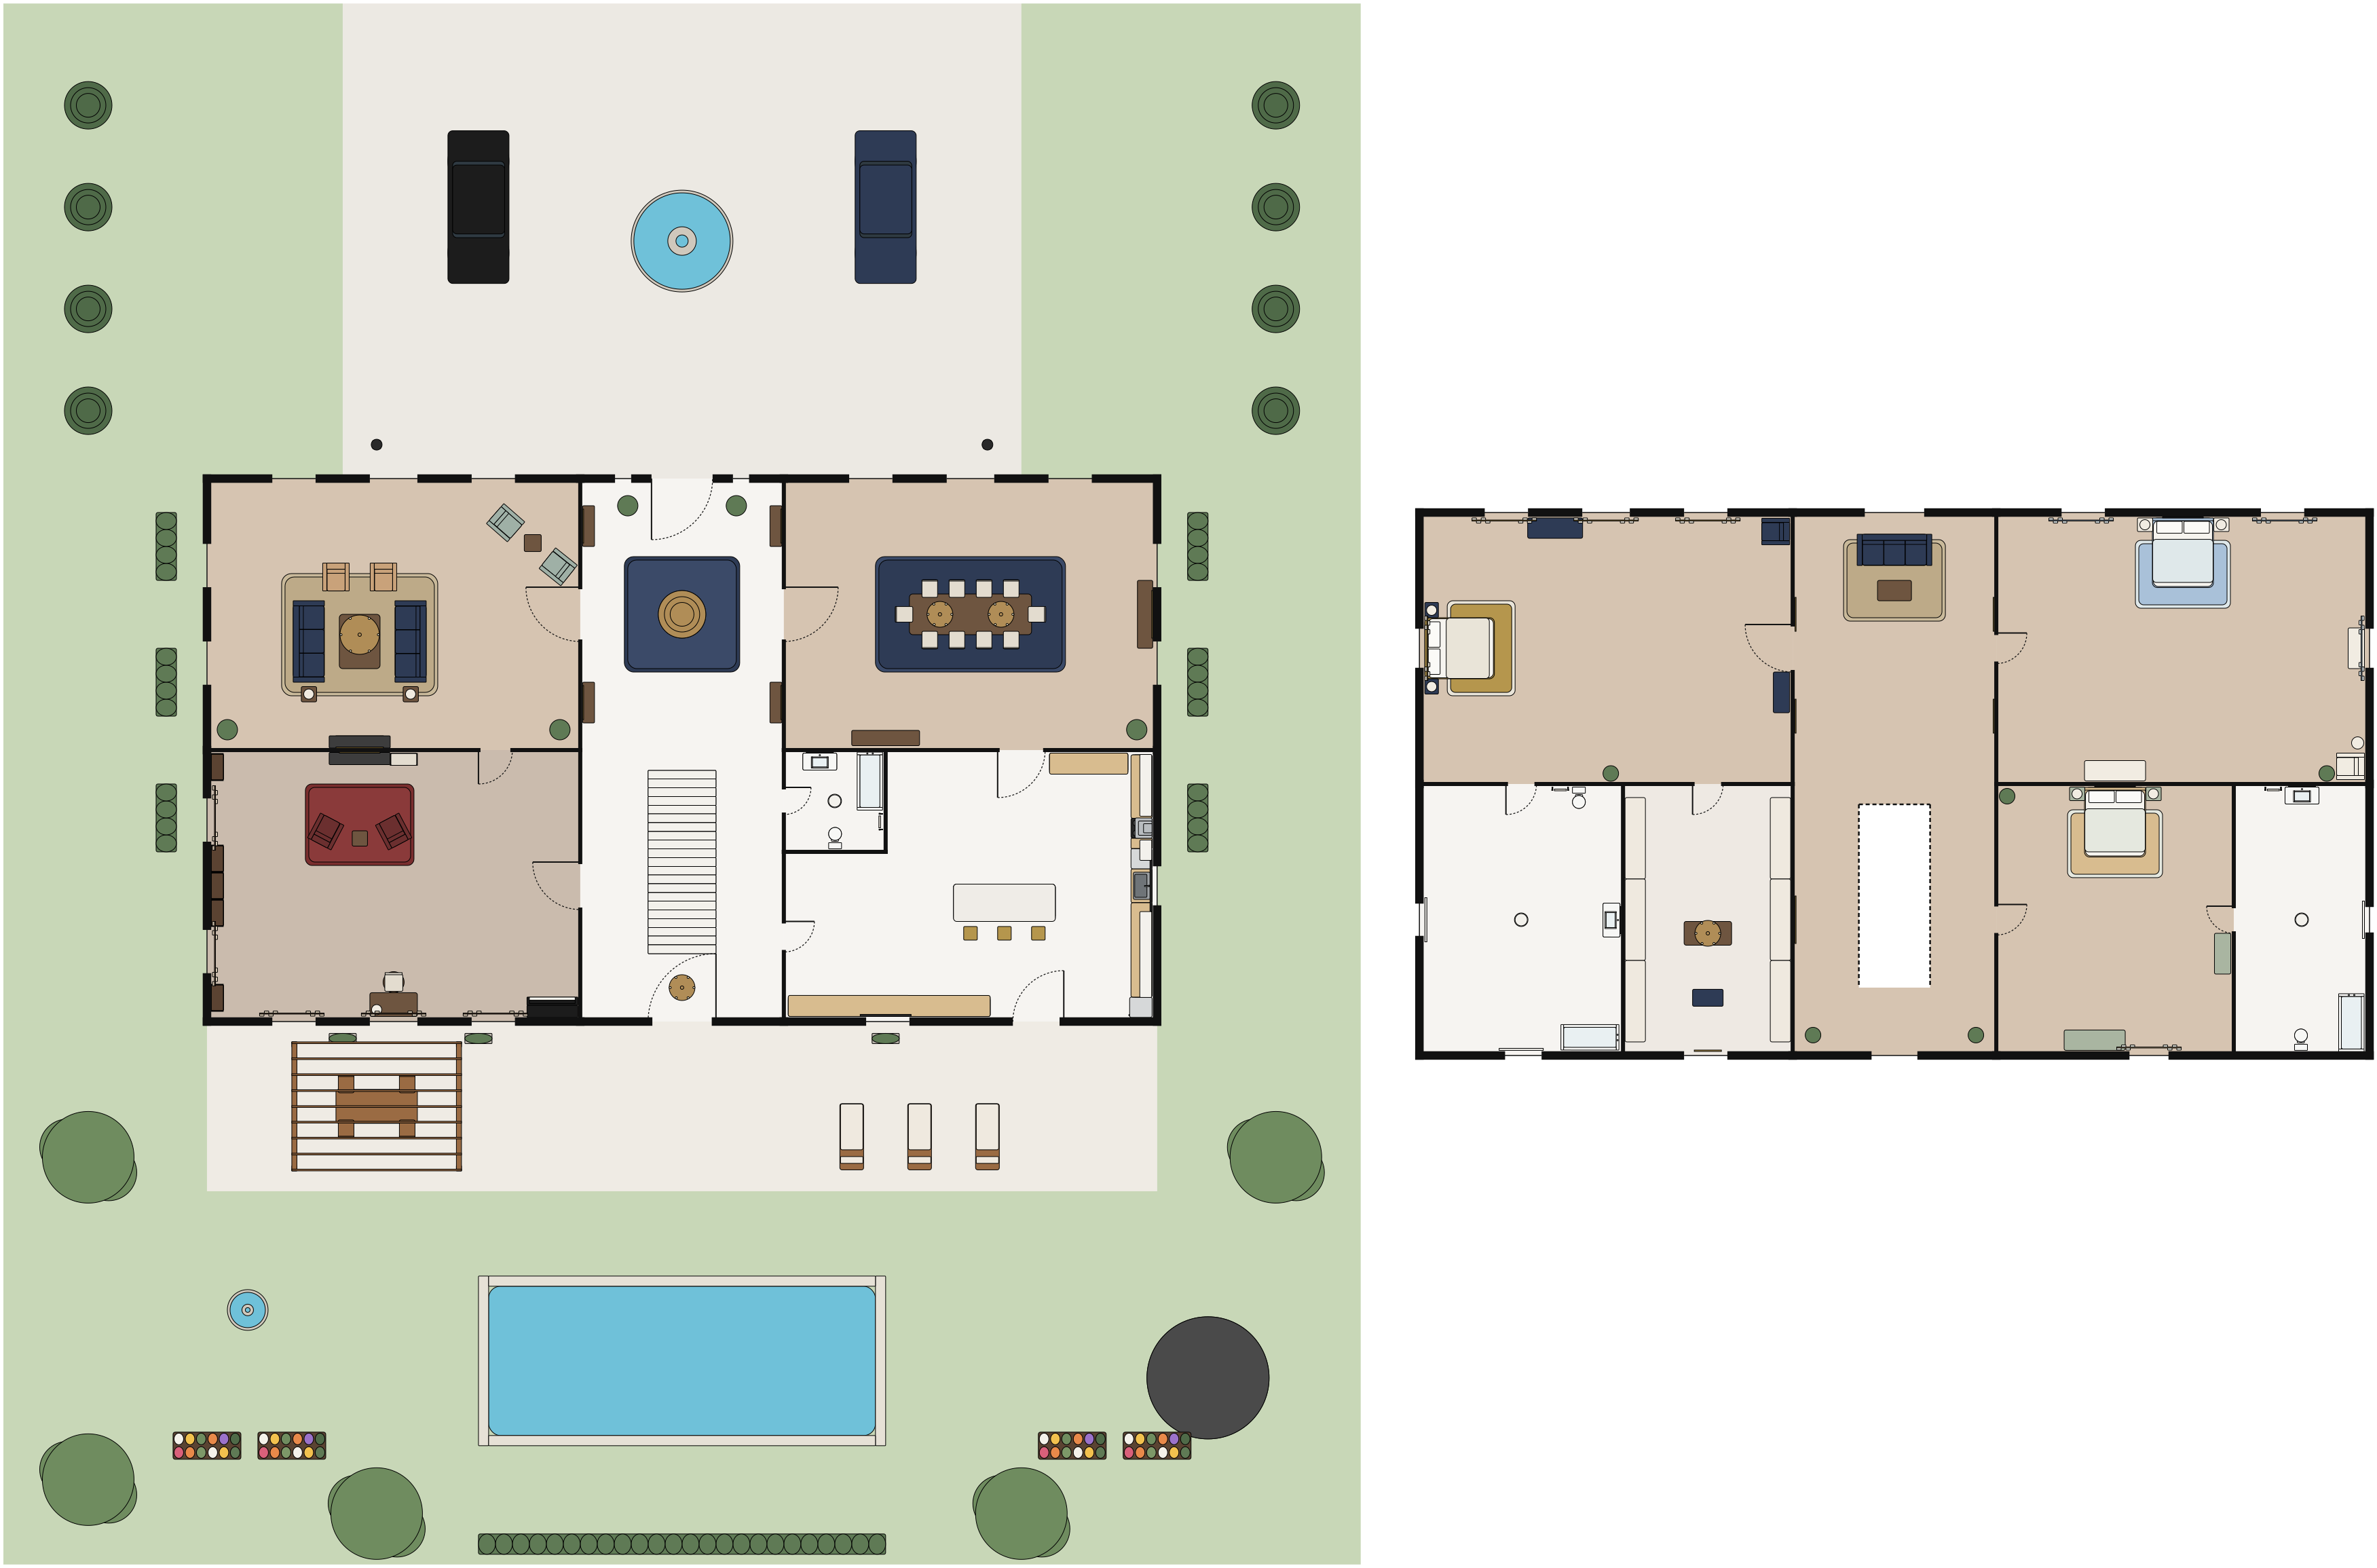
Grand mansion
ClassicA marble hall with a wide stair, a library, three suites, and formal gardens with a pool.
3 bedrooms · 2 floors · 885 m²
Sketch. It's already 3D.
Every wall you draw is 3D the moment you draw it. Then add a floor.
One click, nothing to wait for
Switch between the plan and the model as often as you like. Doors, windows, floors and furniture come along.
Floors and stairs
Add a floor and it starts with the outer walls of the one below. Draw its rooms, drop in a staircase, and the stair opens the floor above with a balustrade round the well.
Look inside
Pick a floor and the ones above lift off, in the sketch and in 3D. Try it here.


Both floors
See it as you'll live in it
Morning light, evening lamps, and every room at eye height.
Daylight, by the hour
Set the date, drag the compass to where north is, and the sun crosses your rooms with shadows falling as they would where the home stands. Play the whole day in a few seconds.


After dark, the lamps come on
Every lamp, pendant and spotlight you place lights its own corner. See how each room glows in the evening before you buy a single light.

Stand in it. Walk through it.
One press stands you in each room at eye height, in the corner with the best view. Or tap a spot, choose where to face, and walk with the arrow keys or the on-screen pad. Walls stop you; doors let you through.


Indoors and out
Plan the garden with the house: lawns, decks, pools and hot tubs, pergolas, trees, an outdoor kitchen and a place for the car.

Photoreal renders
Turn any view into a lifelike picture of the finished room, in the look and light you describe.
Walls with character
Wallpaper, paint room by room, cornices, skirting, wood panelling, brick, concrete, marble and limewash.
Ceilings too
Flat, wood beams, coffered, a lit tray or wood slats, with pendants, chandeliers and spotlights hanging from them.
A style for the home
Name the look, from Japandi to Art Deco, and every chat edit follows it: palette, pieces and how full the rooms are.
Say what you want
Every edit the app can make, the chat can make too. And a few it does better.
Furnish the kitchen. Keep the sink under the window.
- get_room
- layout_options
- dress_room
Done: a run along the window wall with the sink under it, the fridge at the open end, an island facing the sink with three stools, and pendants over it. Nothing blocks the door.
Add a first floor with two bedrooms and a bathroom, stairs in the hall.
- add_level
- add_room
- add_furniture
Added a first floor on the outer walls, with a landing round the stairwell, two bedrooms with beds and wardrobes, and a bathroom over the kitchen.
Is there room for a 2.4 m sofa under the living room window?
- get_room
The window wall is 3.0 m with nothing along it, so yes: a 2.4 m sofa leaves 30 cm each side. Shall I place it?


Furnish a whole room in one go
Ask for a bedroom, living room, dining room, study, kitchen or bathroom and it lays the room out: the sink under the window, an island where there is room for one, the bath in the far corner, clearances kept.
Everything to scale
Sofas, beds, kitchens, baths, desks and lamps in real sizes, in the widths they actually come in, and colours from named palettes, so what fits on screen fits in the room.
It checks the layout
Every edit is checked for clashes, blocked doors and windows, the space in front of wardrobes and fixtures, and a walkable path from each room's door.
Ask it anything
Whether a 2.4 m sofa fits under the window, which wall gets the afternoon sun, or what it would take to open up the kitchen.
- Make the walls sage green
- Add a window on the north wall
- Swap the bath for a walk-in shower
- Furnish the bedroom, Japandi
- Does a 2.4 m sofa fit under the window?
- Add a first floor with two bedrooms and a stair
- Lay a herringbone oak floor in the living room
- Put a pergola over the patio
Every surface
Brick, concrete, marble, wood, wallpaper and paint, wall by wall and face by face.
Paint a room on its own side of the walls, paper one wall, run a cornice with a lit cove along the ceiling, and choose the floor: oak boards, herringbone, tiles, stone, carpet or polished concrete.

Everything in the box
Draw
- Rooms, walls, doors and windows with real dimensions
- Upload a blueprint and let the AI trace it
- Metres or feet
- Undo and redo, across sketch, 3D and chat
- Several floors, with stairs that open the floor above
See
- Instant 3D, orbit and zoom
- Sun and shadows by date, time and place
- Night mode with every lamp lit
- Eye level in each room, and a walk-through
- Lift floors off to look inside
- Photoreal renders
Design
- Furniture and fixtures to scale, in the sizes they come in
- Furnish a room in one go: kitchens and bathrooms laid out properly
- Wallpaper, paint, wall materials, cornices and skirting
- Ceilings: beams, coffered, tray, slats
- Gardens: lawns, decks, pools, pergolas, trees, a place for the car
- A design style the chat follows
Share
- Every project at its own link, no account to sketch
- Furnished homes to start from, inside and out
- Live across tabs while the assistant works
- An MCP server for every project, for your own AI tools
How it works
Sketch or upload
Draw rooms and walls on a 2D canvas, or drop in a photo or scan of a floor plan and let the AI trace it. Edit the trace until it matches.
See it in 3D
One click turns the sketch into a 3D model you can orbit and zoom. Walls carry their doors and windows, rooms carry their floors and furniture.
Redesign by chat
Say what you want: “make the walls grey”, “add a window on the north wall”, “furnish the bedroom”. Each edit shows up in both the sketch and the 3D view.
Who it's for
Homeowners
See a renovation before knocking down a wall.
Renters
Try furniture layouts without lifting anything.
Interior designers
Mock up an idea for a client in minutes, not days.
Buyers and agents
Turn a listing's floor plan into a walkable space.
What is Inner Piece
Inner Piece is a free, browser-based home design tool that converts a 2D floor plan into a 3D model and lets you edit it in plain language. Draw the plan yourself or upload a blueprint image, and the AI traces walls, rooms, doors and windows. No account needed to sketch, no download.
Questions
- What is Inner Piece?
- Inner Piece is a free web app that turns a floor plan into an editable 3D model of your home. You can draw the plan from scratch in the browser or upload a photo or scan of an existing blueprint, then redesign the space by chatting: move walls, add doors and windows, paint rooms, furnish them and place furniture.
- What file types can I upload?
- PNG, JPG and WEBP images of a floor plan. Straight-on scans with clear lines work best, one floor per image. The AI traces the walls, rooms, doors and windows into a sketch you can correct before viewing in 3D.
- Do I need an account or to install anything?
- Not to sketch: drawing a plan, opening a template and viewing it in 3D need no sign-up. Tracing an uploaded floor plan, redesigning by chat and photoreal renders ask you to sign in with Google. There is nothing to install and no credit card. Each project has its own link, and projects made in your browser are listed under My projects.
- How long does it take to turn a blueprint into 3D?
- Tracing an uploaded floor plan usually takes a couple of minutes. Drawing a sketch and switching to 3D is instant, and each chat edit takes about twenty seconds.
- What can I change by chat?
- Anything the editor can do: draw or resize rooms, move and paint walls, add doors and windows, rename rooms, change floors and ceilings, add a floor and a staircase, and place, move or recolour furniture and fixtures. Ask it to furnish a whole room and it lays the room out, checking the result as it goes. You can also ask questions about the layout, for example whether a sofa fits under the window.
- Can I start from a ready-made floor plan?
- Yes. Pick one of the furnished homes on the home page, from a lake house and a desert house round a pool to a Tuscan estate, a country farmhouse over two floors and a city townhouse with a roof terrace. Each is furnished room by room, lit, and set in its garden. Below them are more, from a studio and a two-bed flat to a pool villa and a mansion. A template opens in 3D, and becomes your own project, with its own link, as soon as you change something.
- Can a home have more than one floor?
- Yes. Add a floor and it starts with the outer walls of the one below. Draw its rooms, add a staircase, and the stair opens the floor above. In 3D you can lift the upper floors off to look inside any floor.
- Does it work in feet and inches?
- Yes. Every measurement is shown in metres or feet, whichever you pick, and the grid follows.
- Who is Inner Piece for?
- Homeowners planning a renovation, renters working out a furniture layout, interior designers mocking up ideas for clients, and anyone who wants to see a floor plan as a 3D space before committing to it.
- Can I use Inner Piece from my own tools?
- Yes. Every project exposes its design tools over the Model Context Protocol (MCP), so any MCP client, such as an AI coding assistant, can edit the same model that the web app shows.